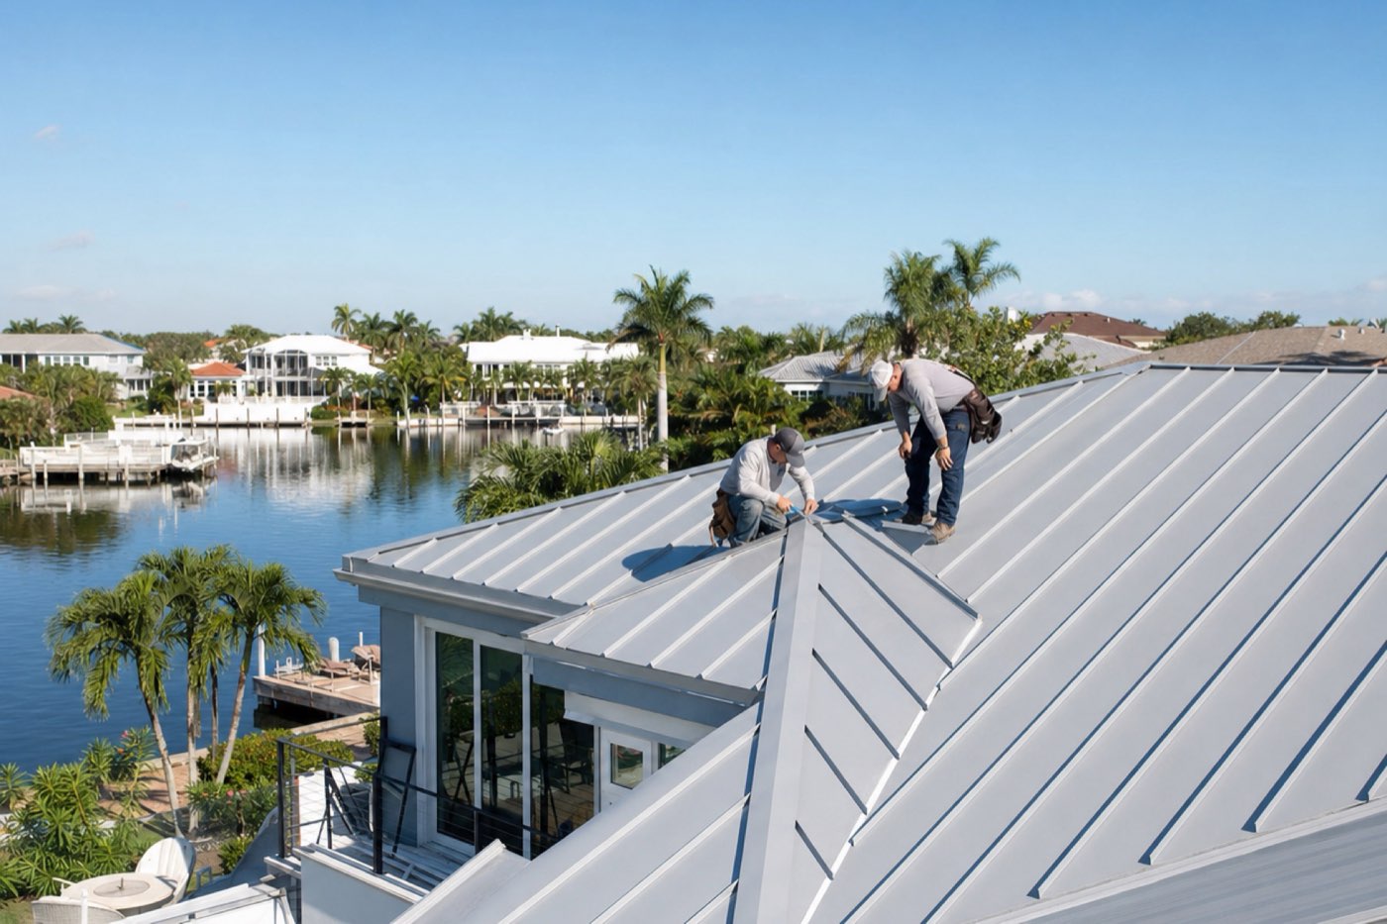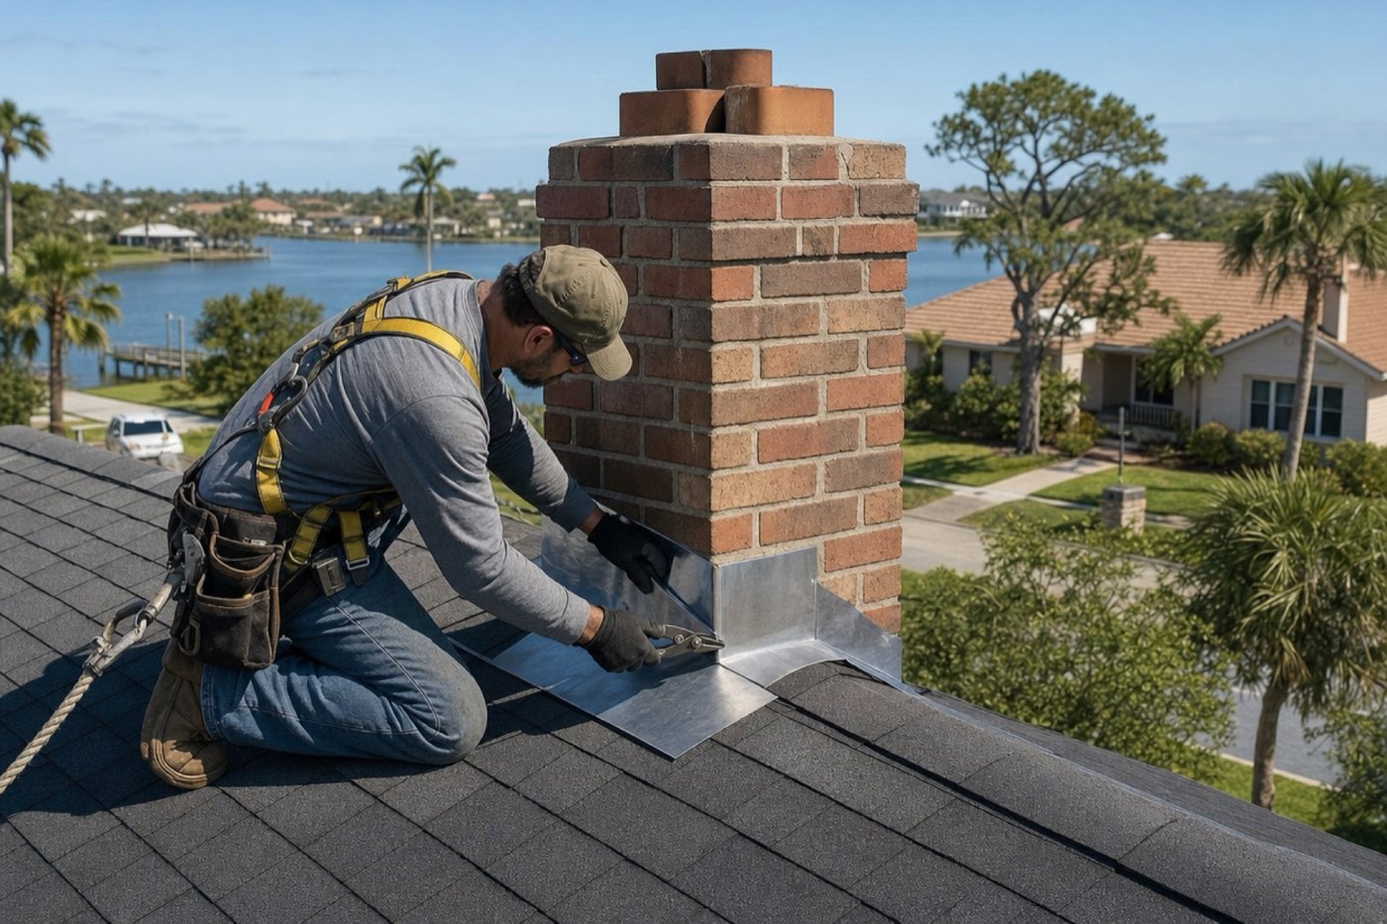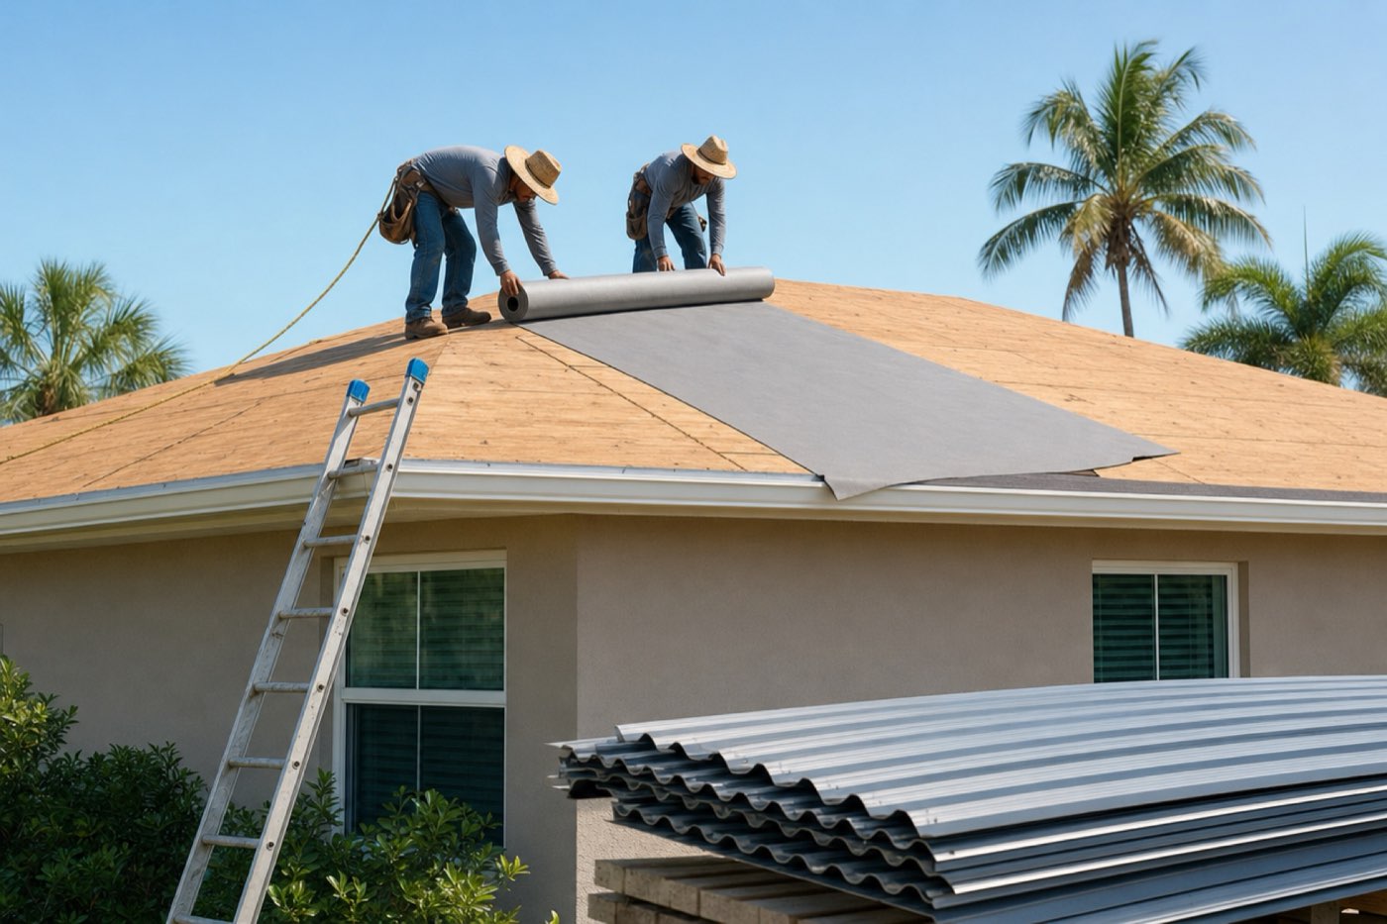
Between the plywood deck and a Tampa metal roof, the Florida Building Code permits complete coverage with an approved self-adhering polymer-modified bitumen underlayment meeting ASTM D1970, or a double layer of specified ASTM D226 or ASTM D4869 products. The exact layers, fastening pattern and overlaps must match the product approval for your roof system. As of October 2026 the 9th Edition code is not yet in force; its published effective date is December 31, 2026.
Which underlayment options does the Florida Building Code allow under metal panels?
Chapter 15 of the 8th Edition (2023) Florida Building Code lists complete coverage with a self-adhering polymer-modified bitumen underlayment complying with ASTM D1970 as one permitted method for roof coverings that include metal roof panels.
The code language also permits a double-layer underlayment system built from specified ASTM D226 or ASTM D4869 products.
- Option 1: one full layer of self-adhering polymer-modified bitumen, ASTM D1970.
- Option 2: two layers of specified ASTM D226 or ASTM D4869 underlayment.
The same Chapter 15 page says the method you use must account for the deck material, the roof-ventilation configuration and the climate exposure of the roof covering. A plywood deck with a vented ridge on a Tampa home is a different case from a deck over a conditioned cathedral ceiling.
What extra rules apply in a high-velocity hurricane zone?
The Florida Building Commission's high-velocity hurricane zone (HVHZ) Chapter 15 requires underlayment to be installed in compliance with the roofing-component product approval. It also specifies a grid pattern and an overlap fastening spacing, so you cannot choose your own nailing layout.
That same chapter requires all metal roofing to be tested under TAS 100 and to resist the wind uplift determined under the HVHZ provisions.
Separately, the cited code language requires metal caps when the ultimate design wind speed is at least 170 mph.
Whether your Tampa address falls under HVHZ-specific provisions, and which wind speed applies, depends on the exact site, building height, exposure and risk category. Your contractor and the building official settle that for your permit.
What counts as the roof assembly, and why does the deck matter?
The City of Tampa's roof covering replacement permit page defines a roof assembly as the roof deck, vapor retarder, substrate or thermal barrier, insulation, vapor retarder and roof covering. Underlayment is part of that stack, and it only performs as approved when the layers beneath it are sound.
If your plywood is soft, delaminated or loosely attached, the underlayment has nothing solid to bond or fasten to. Reviewing the deck before any underlayment goes down is a normal first step, and it matters most for repairs after a hard season. Our page on roof work after Helene and Milton covers what Tampa homeowners faced in the last two storm seasons.
For permit steps in the city, see our overview of Tampa roof permits.
How does the 9th Edition change underlayment rules on December 31, 2026?
The Florida Building Commission's published schedule states that the 9th Edition (2026) Florida Building Code becomes effective on December 31, 2026.
One underlayment change is in its change analysis for the residential volume: underlayment must lap over hips and ridges at least 6 inches unless ventilation openings are provided. On a hip roof with a vented ridge, the underlayment detail at the ridge is where this applies.
Miami-Dade County states that changes in Chapter 15 and the HVHZ test protocols affect roofing-underlayment Notices of Acceptance for the 9th Edition. Product approvals can be updated, so a product that was listed this summer may carry a new approval document in 2027.
If your roof will be permitted close to the changeover, ask your contractor which code edition the permit falls under and which product approval applies.
What roof slope does a metal roof need?
The 2023 Florida Building Code, Chapter 15, sets minimum slopes by panel type. Slope also decides which underlayment and sealing details a panel system needs.
| Metal panel type | Minimum slope |
|---|---|
| Standing seam | 1/4:12 (2 percent) |
| Standing seam passing ASTM E2140 static water-leakage testing | 1:12 under the cited code text |
| Lapped, nonsoldered panels with applied lap sealant | 0.5:12 |
| Lapped, nonsoldered panels without lap sealant | 3:12 |
These figures come from the code text on Chapter 15. For a specific system, the manufacturer's installation guide and Florida product approval control the final answer. You can compare panel styles on our pages for standing seam metal roofs and 5V crimp metal roofs.
What should you ask a contractor before the underlayment goes down?
- Which underlayment option are you using: one layer of ASTM D1970 self-adhering, or a double layer of ASTM D226 or ASTM D4869 products?
- Which product approval covers this exact roof system, and what grid pattern and overlap fastening spacing does it specify?
- What is the roof slope, and does it meet the minimum for the panel type?
- How will the underlayment lap at hips and ridges, and will the ridge be vented?
- Which code edition applies to my permit, given the December 31, 2026 changeover?
Written answers to these five questions let you compare bids on the same assembly instead of on price alone. Our page on metal roof costs explains what drives the differences between quotes.
Metal Roofer Tampa is a free referral service, not a contractor. If you want to talk through your roof, call (813) 680-5909 or send a request, and we will connect you with a licensed local roofing contractor.